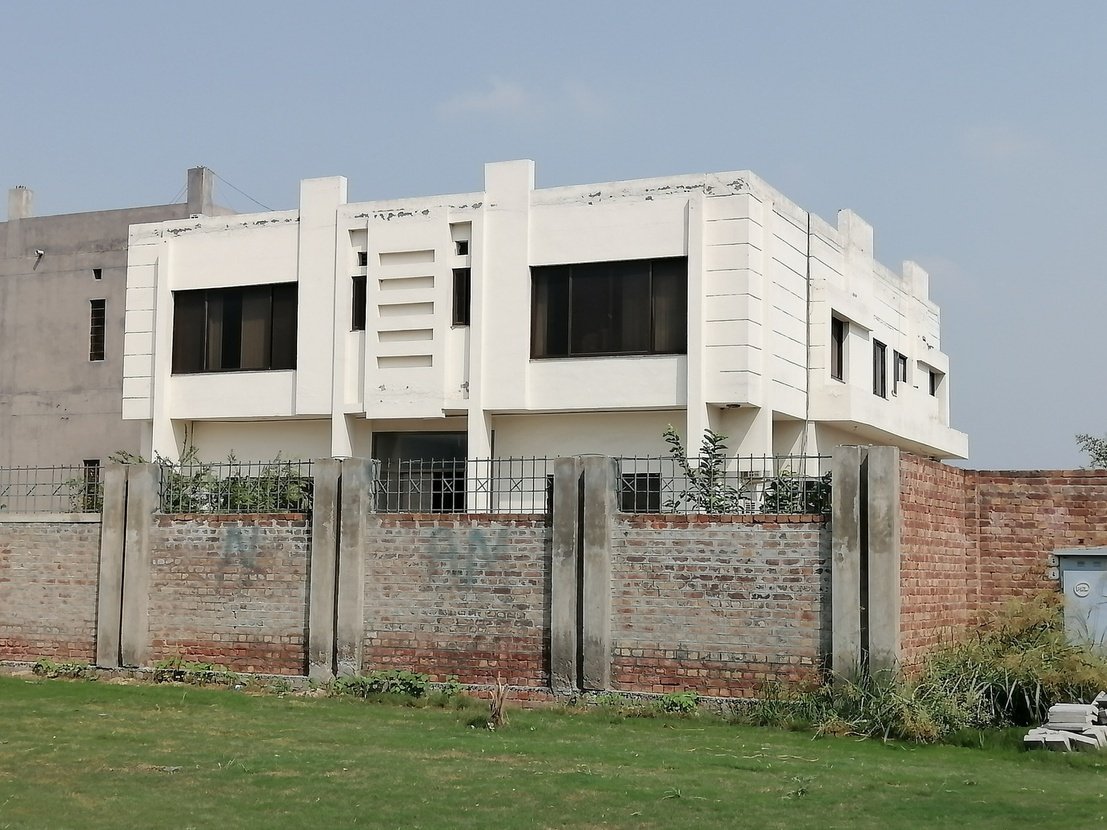
 Completed
Project Overview & Scope of Work
Scope Summary:
Multi-Storey Corporate Office Block, Chemical Testing R&D Laboratories, Contemporary Architectural Elevation, and Structural Engineering
Design and civil execution of the corporate headquarters office block and testing laboratory facility for Shalimar Paint at Sundar Industrial Estate (Plot No. 42-D). Built with modernist white facade geometries, deep recessed windows for passive solar control, and vibration-resistant structural concrete framing.
The complex houses executive boardrooms, open-plan engineering offices, analytical chemical laboratories, and logistics dispatch control rooms.
The complex houses executive boardrooms, open-plan engineering offices, analytical chemical laboratories, and logistics dispatch control rooms.
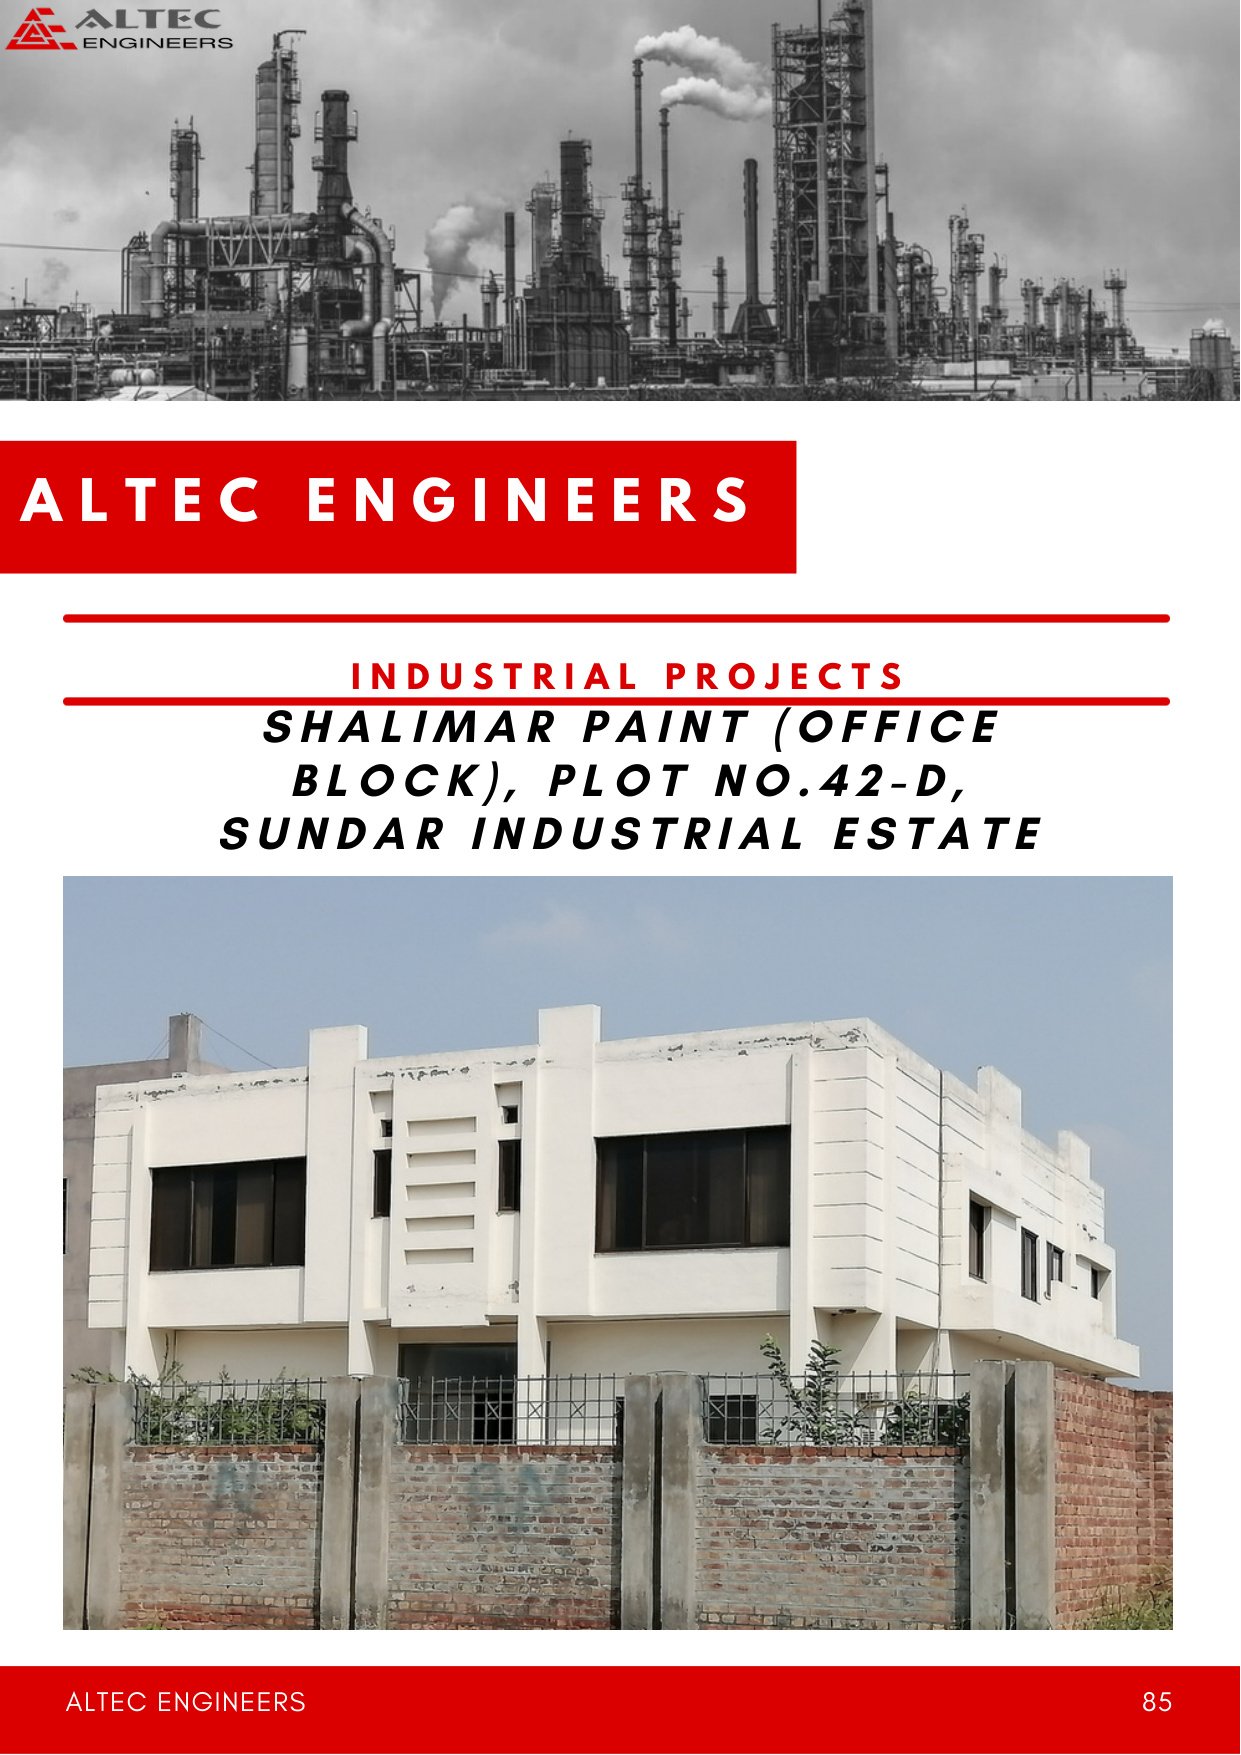
Project Construction Gallery
Related Engineering Projects
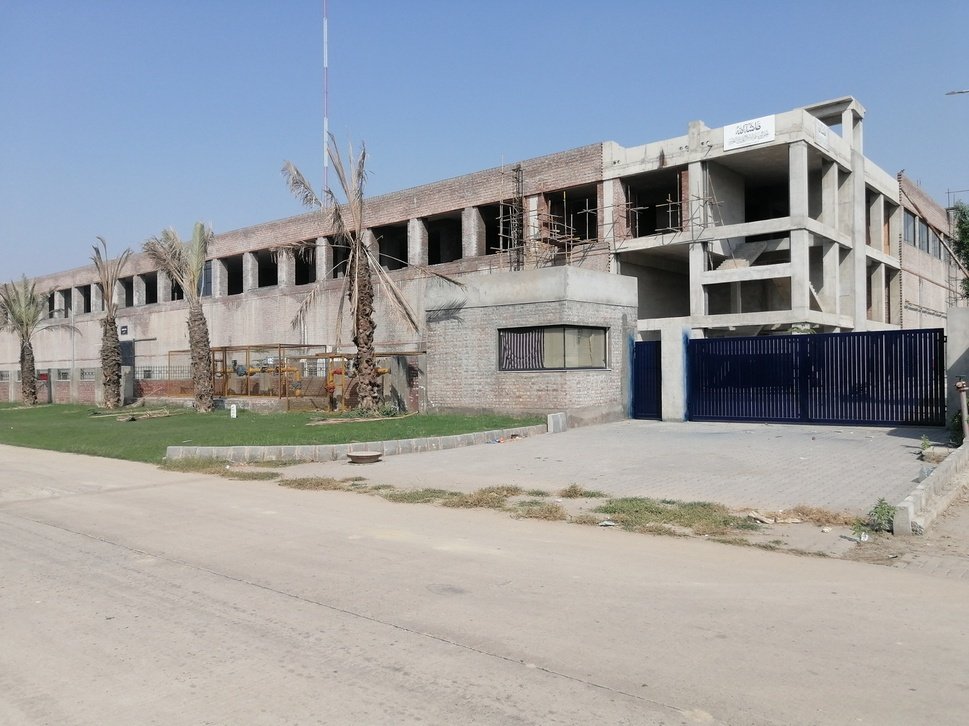
US Apparel Industrial Manufacturing Plant
Sundar Industrial Estate (S.I.E), Lahore Case Study →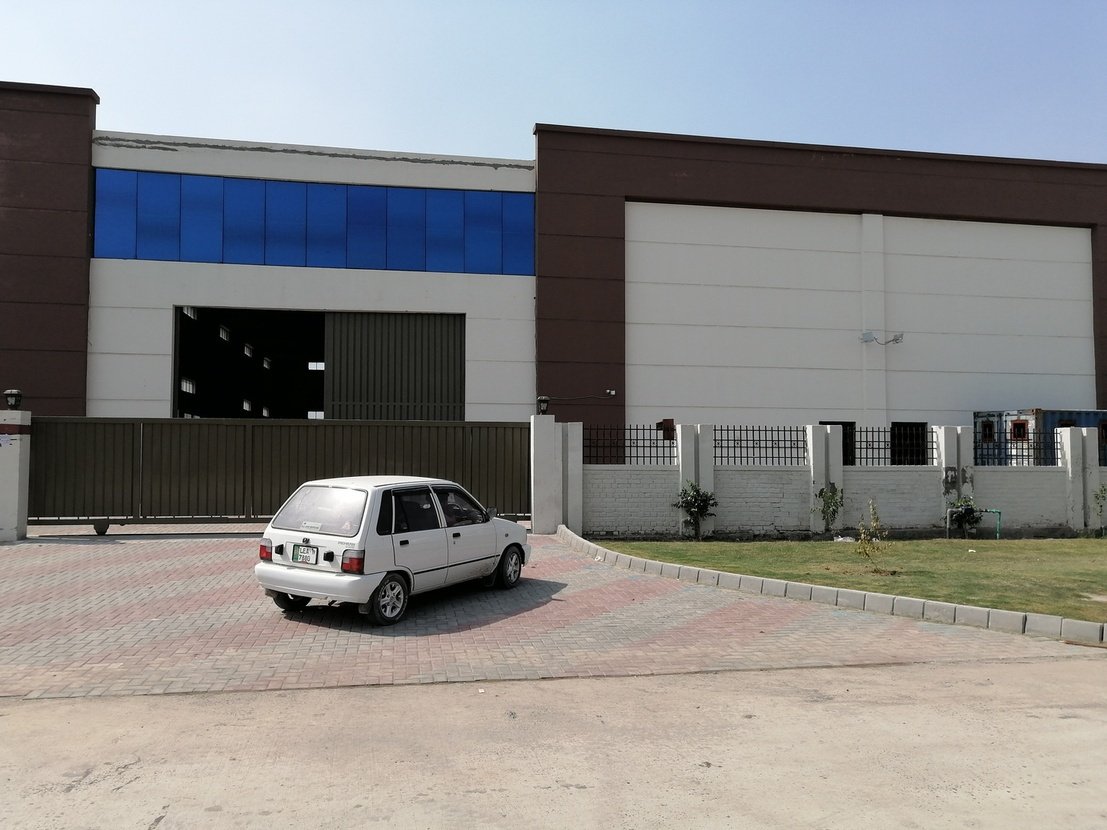
Bilal Switchgear Engineering Industrial Facility
Sundar Industrial Estate (S.I.E), Lahore Case Study →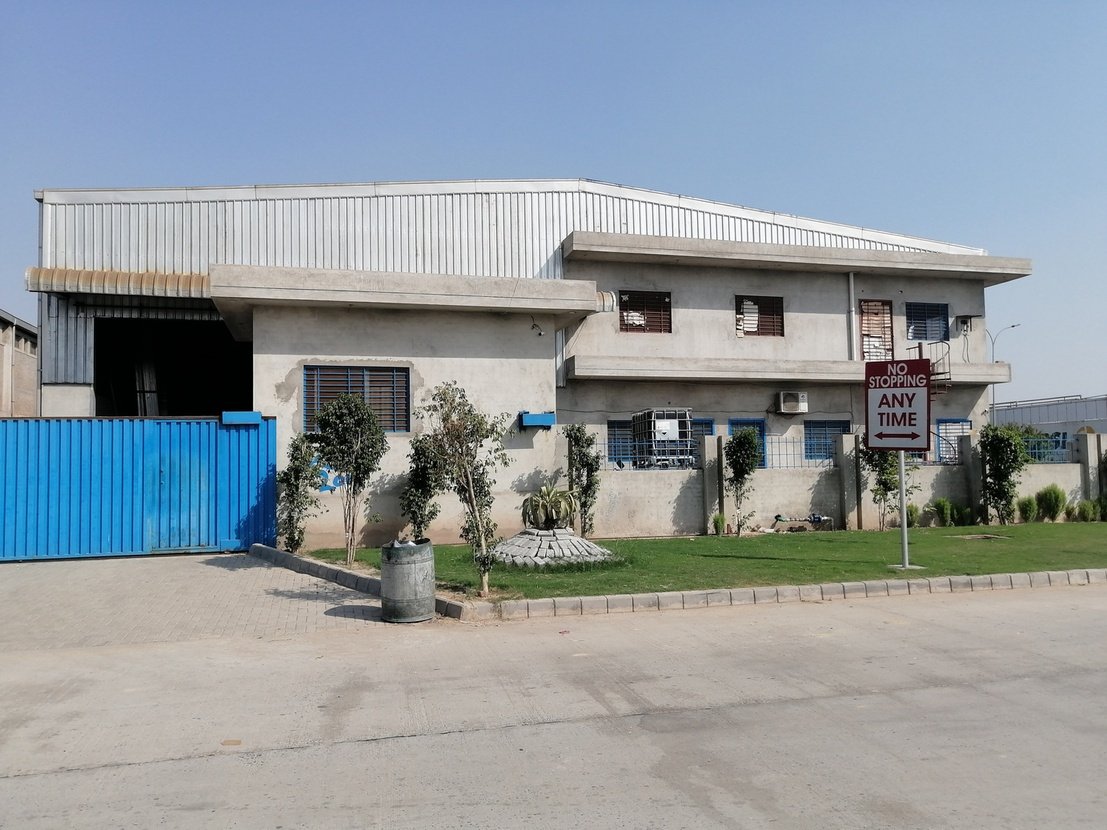
Industrial Aluminum Extrusion Factory
Plot No. 209, Sundar Industrial Estate, Lahore Case Study →Project Specifications
| Category: | Industrial Facilities & Factories |
| Service: | Building & Commercial Construction |
| Client: | Shalimar Paint Ltd |
| Location: | Plot No. 42-D, Sundar Industrial Estate, Lahore |
| Status: | Completed |
| Date: | Sep 2022 |
Tender Estimation
Planning a Similar Build?
Speak directly with our estimating department to discuss procurement, structural feasibility, and delivery timeline.
Request a Quote