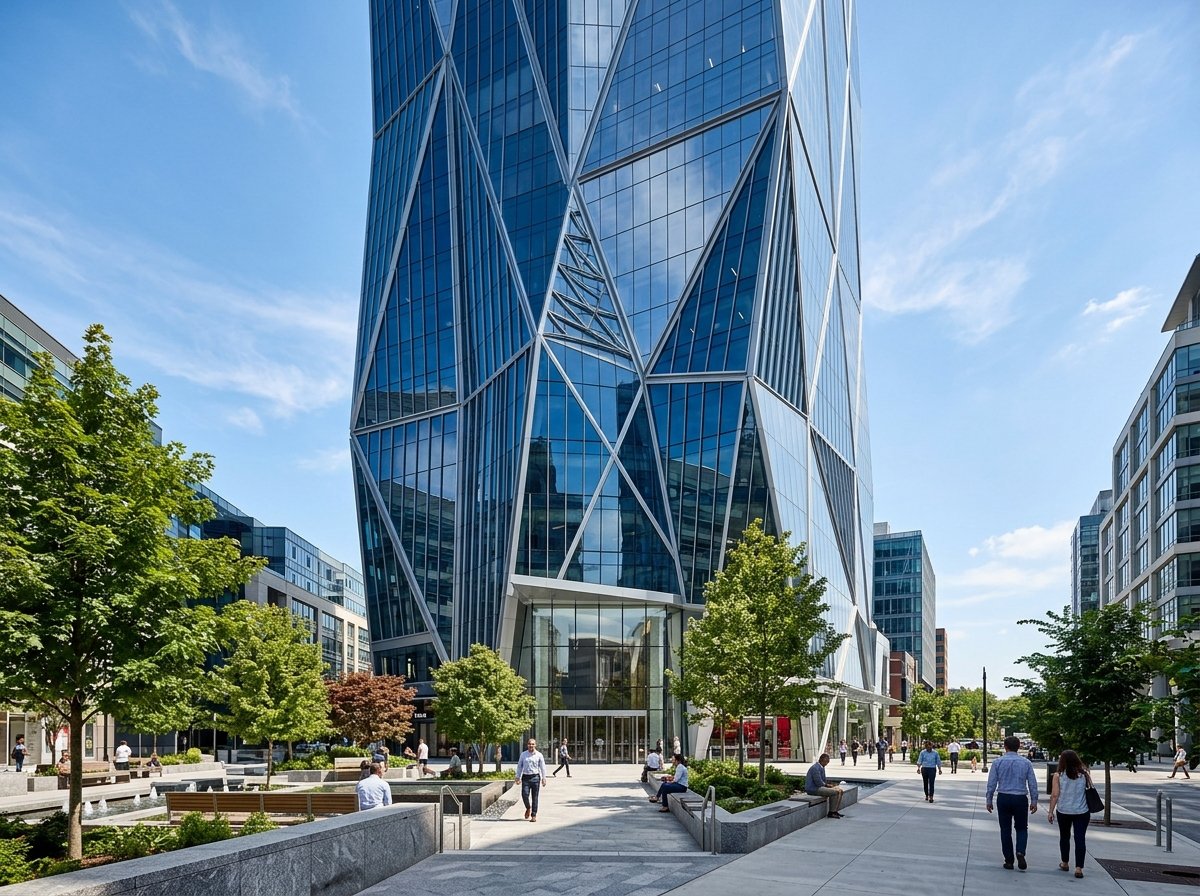
Service Scope & Engineering Methodology
Functional, aesthetically commanding architectural concepts, 3D modeling, and sustainable green-building master planning.
Our architectural design practice blends modernist aesthetic principles with practical structural feasibility. We collaborate closely with structural and mechanical engineers to produce cohesive architectural drawings, energy-efficient building envelopes, and biophilic interior spaces.
Key Technical Capabilities & Standards
3D BIM visualization and parametric modeling
Energy-efficient passive solar building design
Municipal approval and permit documentation
Interior spatial planning and material specifications
Related Projects
View All Projects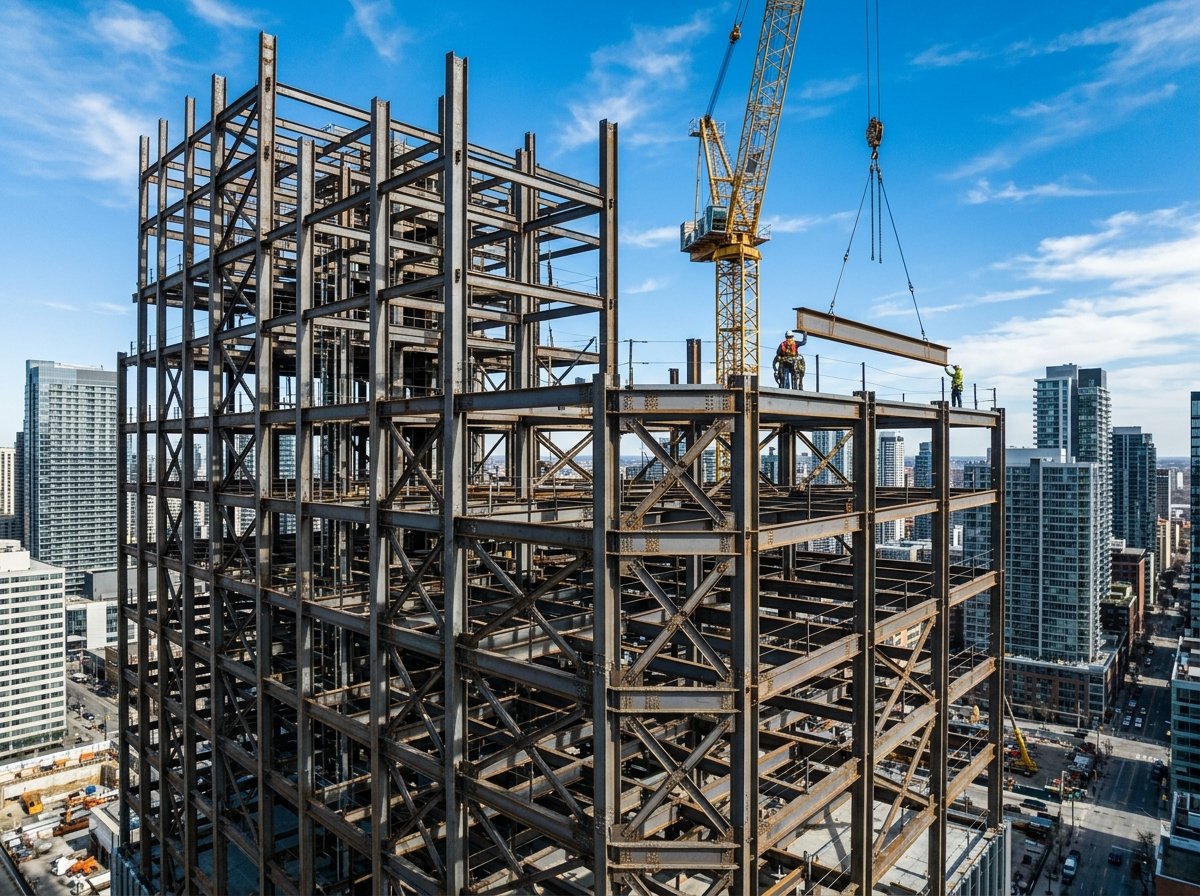 In progress
Titan Heavy Engineering Logistics Complex [Demo Showcase]
Special Economic Zone Case Study →
Request Proposal
Require This Service for Your Project?
Submit your tender specifications, BOQ, or structural requirements to our estimating team for a comprehensive technical proposal.
Request a QuoteOther Services
Speak to an Engineer
Our technical engineering office is ready to advise on structural feasibility and site mobilization.
Direct Line
0300-8506342