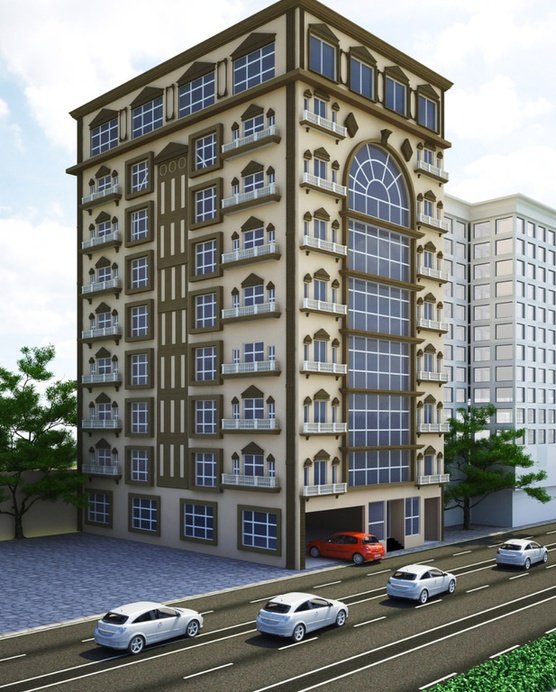
 Completed
Project Overview & Scope of Work
Scope Summary:
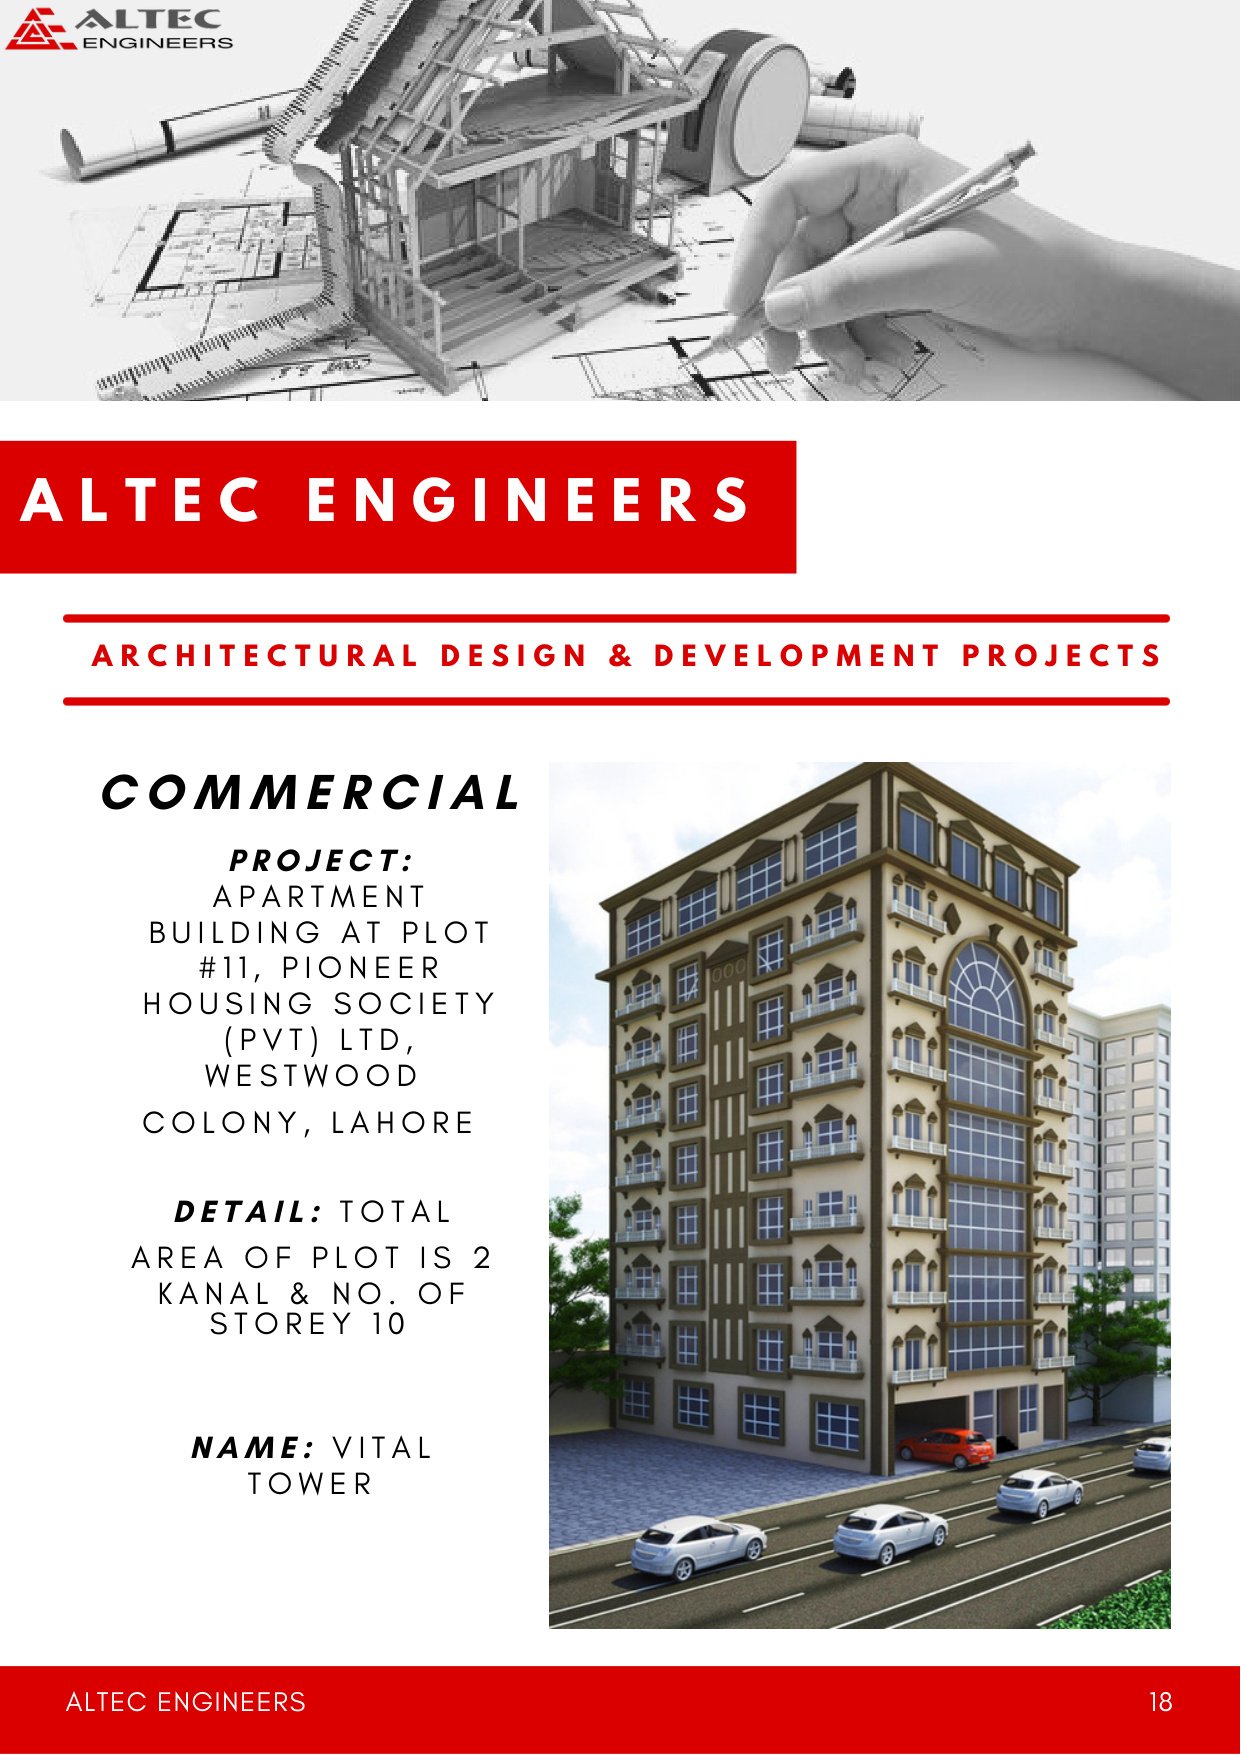
10-Storey Mixed-Use High-Rise on 2 Kanal Plot, Structural Shear Wall System, Architectural 3D Modeling and Authority Approvals
A landmark 10-storey mixed-use commercial and luxury residential tower located in Westwood Colony, Lahore on a 2 Kanal plot. ALTEC Engineers spearheaded complete architectural concept design, 3D structural analysis in ETABS, high-load foundation mat engineering, earthquake-resistant detailing, and regulatory development approvals.
The project comprises ground plus 9 upper storeys including luxury multi-bedroom apartments, commercial retail spaces, dedicated elevators, and earthquake-resilient concrete shear walls.
The project comprises ground plus 9 upper storeys including luxury multi-bedroom apartments, commercial retail spaces, dedicated elevators, and earthquake-resilient concrete shear walls.
Project Construction Gallery
Related Engineering Projects
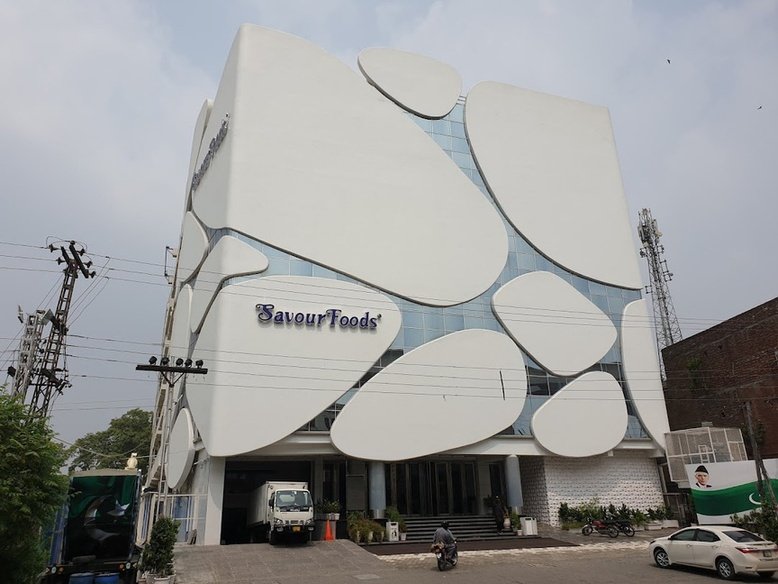
Savour Foods Commercial Complex
Lahore, Punjab Case Study →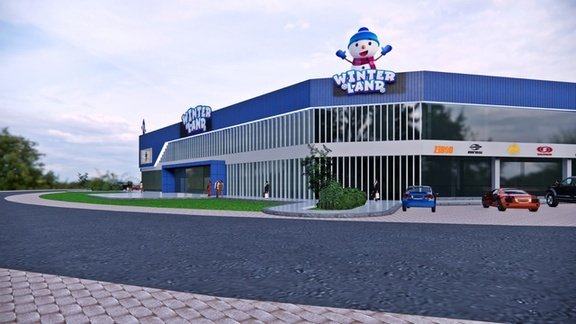
Winterland Snow Theme Park
Bahria Town, Lahore Case Study →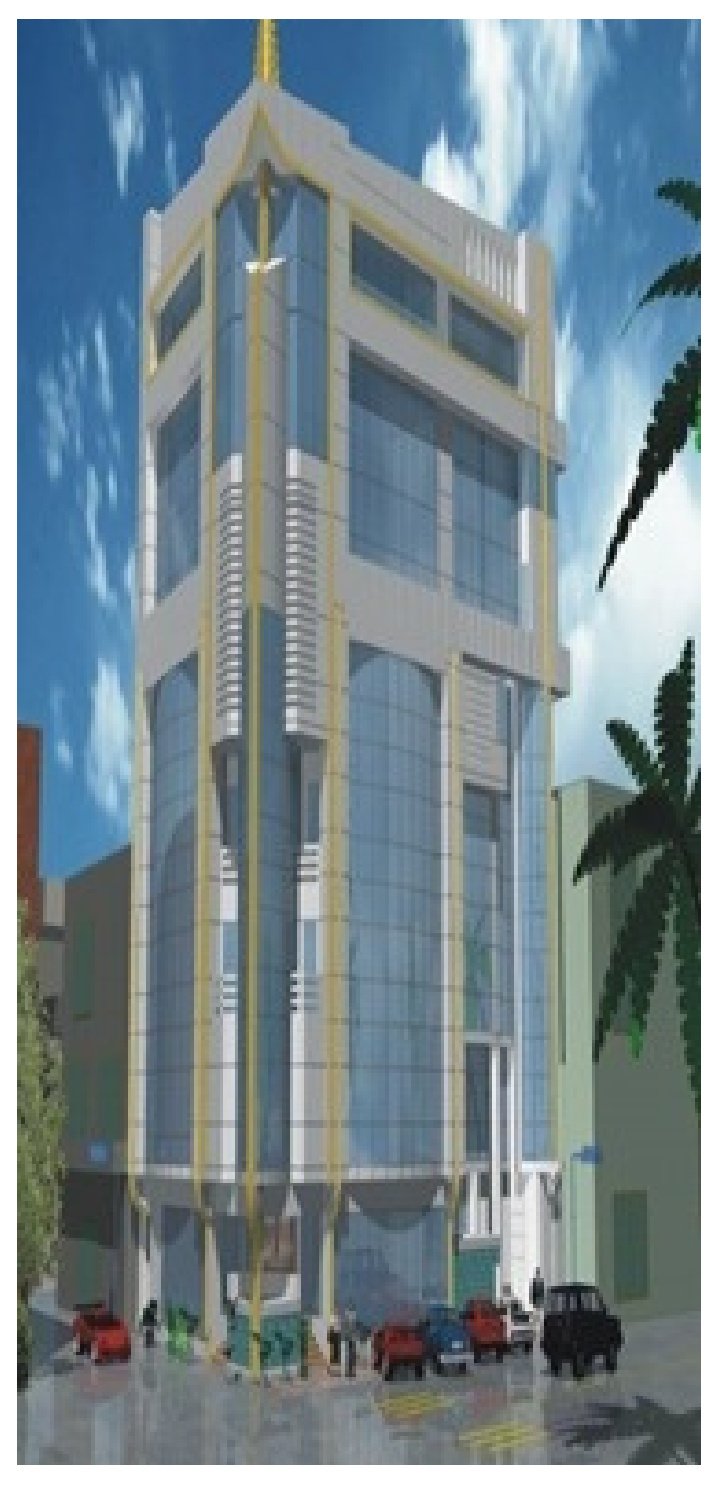
Tricon Commercial High-Rise Tower
Main Boulevard, Gulberg, Lahore Case Study →Project Specifications
| Category: | Commercial Towers & Buildings |
| Service: | Structural Engineering & Steel Framing |
| Client: | Pioneer Housing Society (Pvt) Ltd |
| Location: | Plot #11, Pioneer Housing Society, Westwood Colony, Lahore |
| Status: | Completed |
| Date: | Mar 2022 |
Tender Estimation
Planning a Similar Build?
Speak directly with our estimating department to discuss procurement, structural feasibility, and delivery timeline.
Request a Quote